


Quick Answer: The best basement remodeling ideas for older Massachusetts homes start with moisture control, foundation repair, and insulation. Once the walls and floor are dry and stable, you can add a family room, home office, guest suite, or laundry area that suits your home’s original structure.
Massachusetts has some of the oldest housing stock in the country. If you own a Cape, a triple-decker, or a colonial built before 1940, your basement likely has fieldstone walls, a thin concrete floor, and a ceiling lower than you’d like.
That’s not a dead end. It’s a starting point. The best basement remodeling ideas for older Massachusetts homes work with the foundation instead of fighting it.
This guide covers what to fix first, which layouts fit older basements, and where the real trade-offs are. If you’re weighing a project, our basement remodeling services page shows how we approach it.
What Should You Fix Before Remodeling an Older Basement?
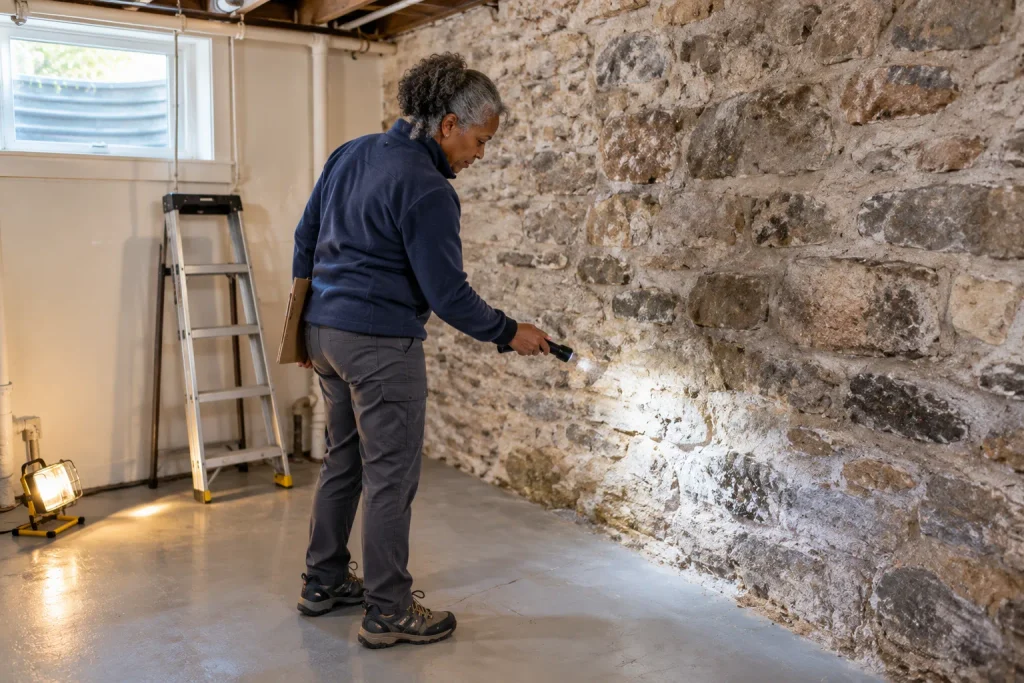
Fix water, structure, and air quality first. Finishing over an unresolved problem only hides it until the repair gets more expensive.
Walk your basement with a flashlight before you pick a single paint color. Look for these warning signs:
- Moisture: A chalky white crust on stone or brick (called efflorescence), a musty smell, or damp spots near the floor.
- Structure: Horizontal cracks, walls bowing inward, or upstairs doors that suddenly stick.
- Radon: This gas rises from the soil, mostly through the basement. The state health department says one in four Massachusetts homes may exceed the EPA action level, so test for radon before you finish the space.
- Old utilities: Knob and tube wiring, galvanized pipes, and cast iron drains are common in pre-1940 homes. Replace them while the walls are open.
Here’s a typical scenario. A 1920s colonial has a thin slab poured over clay and a damp corner behind the furnace. Skipping the drainage fix and laying carpet usually ends with musty flooring and a second, bigger project.
How Do You Control Moisture in a Stone Foundation Basement?
Start outside, then deal with whatever still gets in. Water management comes before any finish work, and it’s the step most homeowners wish they’d taken more seriously.
Exterior Fixes First
Regrade the soil so it slopes away from the house, extend downspouts several feet from the foundation, and repoint failing mortar joints. These steps cost far less than interior systems and reduce the load on everything else.
Interior Drainage and Vapor Control
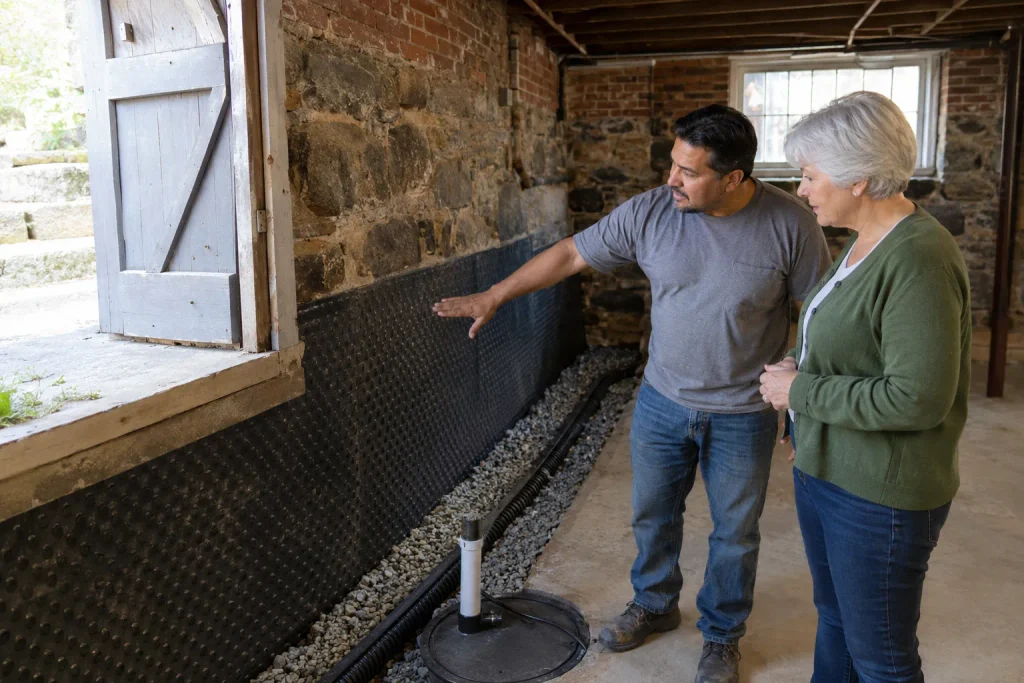
If water still shows up, an interior perimeter drain that runs to a sump pump is the standard answer. Many contractors add a dimpled drainage mat on the walls so water behind the finish runs down to the drain. Our basement waterproofing team can help you match the fix to the source.
Be honest about the limits, too. Some fieldstone basements will never be perfectly dry, so plan on a dehumidifier and choose materials that tolerate humidity.
What Insulation Works Best for Old Foundations?
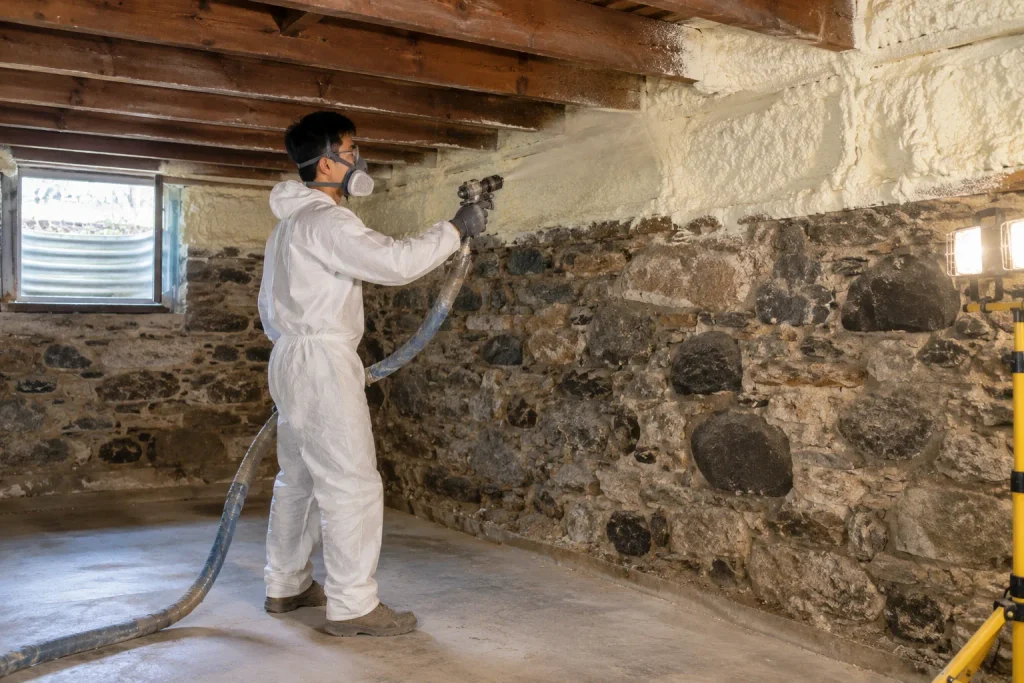
Closed-cell spray foam is the most common choice for uneven stone walls and rim joists, while rigid foam board suits flat concrete walls. Whatever you pick, fix the water problem first so you aren’t trapping moisture against old mortar.
Many building scientists also advise against fiberglass batts in damp basements because they hold moisture. Here’s how the main options compare:
| Option | Best For | Main Benefit | Trade-Off |
| Closed-cell spray foam | Uneven fieldstone and rim joists | Seals air leaks and slows vapor | Higher cost and hard to undo |
| Rigid foam board | Poured concrete walls | Moisture resistant and easy to cut | Seams need careful sealing |
| Foam on upper walls only | Tighter budgets | Targets the leakiest zone | Lower wall stays uninsulated |
| Fiberglass batts | Dry, above-grade walls | Low upfront cost | Absorbs moisture below grade |
It’s also worth checking whether Mass Save offers incentives for air sealing and insulation, since eligibility changes over time. Our insulation services page explains what the work involves.
Which Basement Remodeling Ideas Work Best in Older Homes?
The best ideas fit the basement you actually have: modest ceilings, solid stone walls, and mechanical systems in the middle of the room. These six work especially well in older Massachusetts homes.
Family or Media Room
A low ceiling feels cozy, not cramped, when you add warm lighting and built-in seating. Soundproofing the ceiling also keeps movie night from reaching the bedrooms above.
Home Office
A basement office is quiet and private. Add a larger window well if the walls allow it, and run a dehumidifier to keep the air comfortable.
Guest Suite or In-Law Space
This is the most demanding option. Massachusetts code generally calls for habitable rooms to have at least 7 feet of ceiling height, and bedrooms need an egress window. Confirm the details with your local building department.
Laundry and Mudroom
Laundry already lives downstairs in most older homes. Tile floors, a floor drain, and good storage make it one of the most practical upgrades.
Home Gym
Concrete floors handle weights well. Add rubber flooring and good ventilation, and you have a space that won’t mind a little sweat.
Wine Cellar or Cold Storage
Cool, stable temperatures are an advantage here. Leaving fieldstone walls exposed in this area shows off your home’s character and avoids extra insulation work.
How Do You Work Around Low Ceilings and Odd Layouts?
Work with the limits instead of trying to erase them. Most older basements have beams, ducts, and a furnace in awkward places. A few design choices make a big difference:
- Paint ceilings and beams a light color to visually raise the space.
- Use slim recessed lights and wall sconces instead of hanging fixtures.
- Box in ducts and pipes along the walls, not across the middle of the room.
- Keep access panels for shutoff valves and plumbing cleanouts.
- Consider lowering the floor only if the budget allows. It’s possible, but it’s costly, and the footings need careful handling.
What Flooring and Finishes Suit a Below-Grade Space?
Choose materials that tolerate moisture without damage. Luxury vinyl plank, porcelain tile, and sealed concrete are the safest picks for most older basements.
- Use dimpled subfloor panels so air can move beneath the flooring.
- Skip solid hardwood and wall-to-wall carpet laid directly on the slab.
- Use moisture-resistant drywall or cement board near the floor.
- Keep a small hygrometer on the wall to track humidity through the seasons.
What Is the Smart Order for an Older Basement Project?
Sequence matters more in an old house than a new one. Doing steps out of order is how homeowners end up tearing out finished walls to fix a leak.
- Inspect the foundation, moisture, radon, and utilities.
- Repair masonry, drainage, and any structural issues.
- Update wiring, plumbing, and heating runs while everything is exposed.
- Air seal and insulate walls and rim joists.
- Frame, finish, and install moisture-tolerant flooring.
- Add lighting, furniture, and a dehumidifier.
Plan for surprises, too. Old foundations sometimes reveal patched stone, buried debris, or uneven floors once the work begins, so a modest contingency in your budget is wise.
Do You Need a Permit to Finish an Older Basement?
In most Massachusetts towns, yes. Finishing a basement usually requires a building permit, and electrical and plumbing work often need their own permits.
Inspectors typically check ceiling height, egress, and smoke and carbon monoxide alarms. Older homes can raise extra questions, so ask your town early and keep your plans flexible.
Frequently Asked Questions
Can you finish a basement with a stone foundation?
Yes, once moisture and any structural issues are handled. Most projects insulate the stone, then frame a finished wall in front of it.
Is finishing an old basement worth it?
Often, yes, because you add living space without enlarging the footprint. Value depends on ceiling height and dryness, and costs climb if the foundation needs repair, so get an inspection first.
Do I need a dehumidifier in a finished basement?
In most older Massachusetts basements, yes. Even after waterproofing, summer humidity can rise, and a dehumidifier protects your flooring, furniture, and air quality.
What is the first step in remodeling an older basement?
Start with a full inspection of moisture, cracks, utilities, and radon levels. That list becomes your repair plan, and it keeps surprises out of the finished space.
Final Thoughts
Older Massachusetts basements reward patience. Fix water and structure first, insulate with care, and pick a layout that suits your ceiling height and foundation. Do that, and you’ll end up with extra living space that lasts for decades.
Have questions about your own basement? Reach out through our contact page and we’ll talk through your options.