Quick Answer: On a small Greater Boston lot, a second-story addition usually makes more sense than building out, since it adds square footage without eating into your yard or tripping setback limits. The 2024 Affordable Homes Act also lets many homeowners add a by-right accessory dwelling unit up to 900 square feet, but local setbacks and lot coverage rules still decide exactly where it can go.
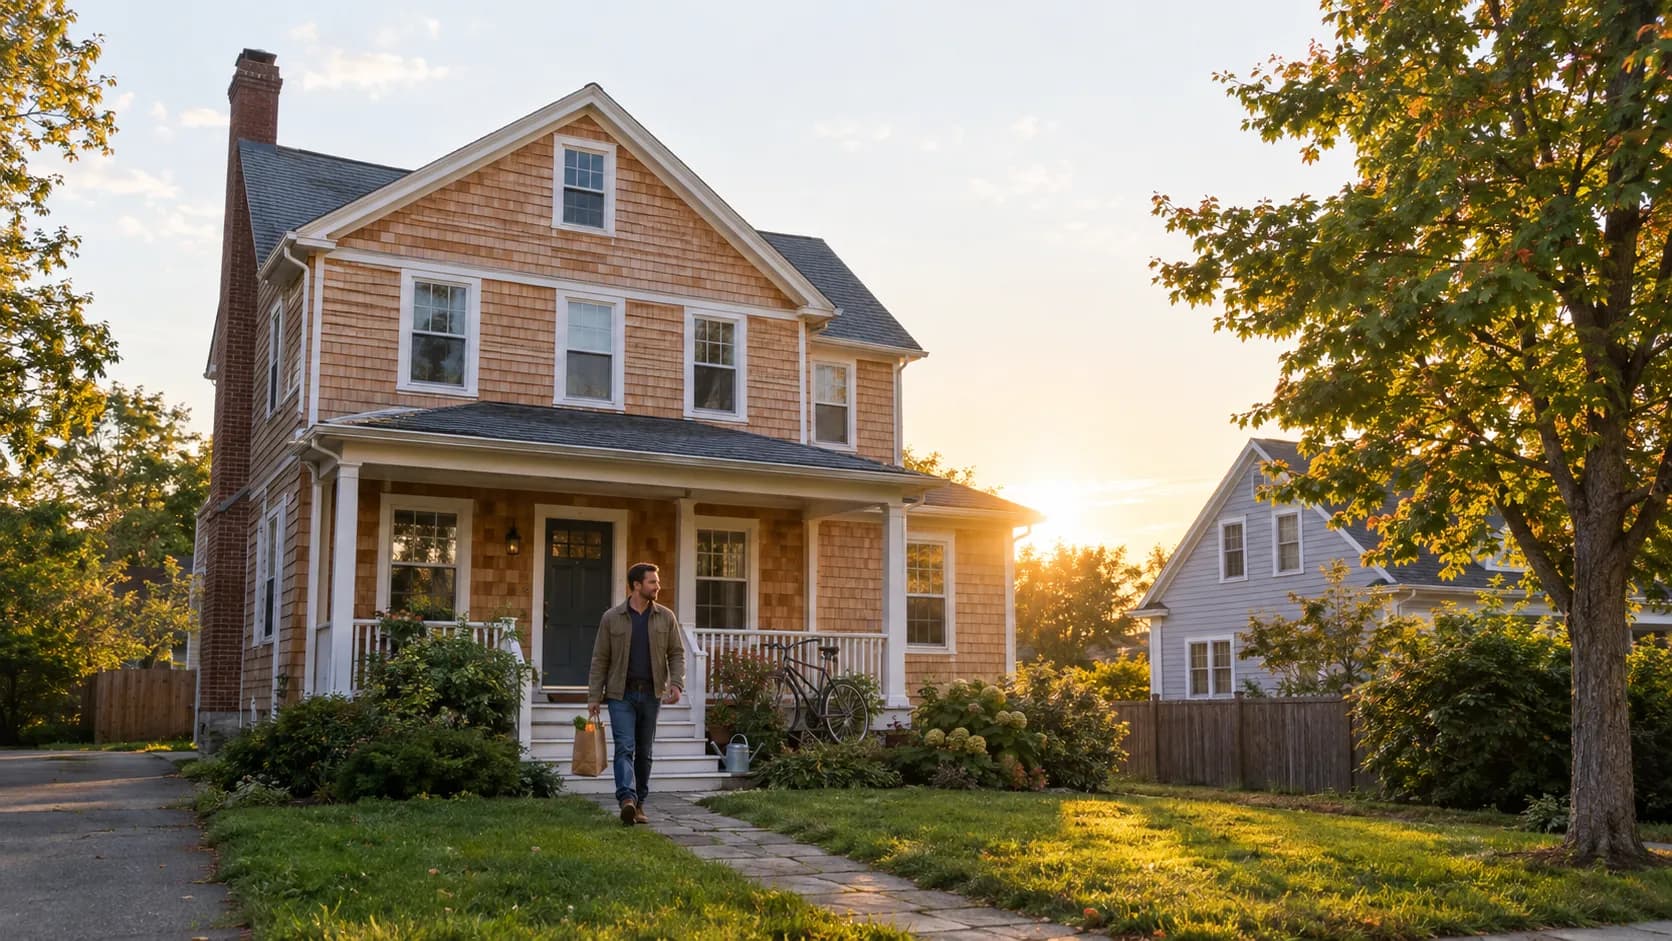
If you own a home on a tight lot in Waltham, Newton, Belmont, or one of the older streetcar suburbs around Boston, you already know the drill. Your yard is narrow, your neighbor’s house is close, and every extra foot of space feels like it has to be fought for. The good news is that small lots do not rule out real additions. They just narrow the smart choices down to a few that actually work with your setbacks, your framing, and your budget. Here is what to weigh before you start sketching floor plans.
What Are the Best Home Addition Options for a Small Lot?

The three most practical routes for a tight lot are a second-story addition, a ground-level bump-out, and an accessory dwelling unit built into existing space. Each one solves a different problem, so the right pick depends on how much room you actually need and how much yard you are willing to give up.
A second-story addition, sometimes called a pop-top, builds new living space above your existing footprint. It keeps your yard intact and is usually the strongest option when your lot is too narrow or too close to setback lines to build outward.
A bump-out extends a single room, like a kitchen or primary bathroom, by a few feet. It is faster and cheaper than a second story, but it only works if you have a little bit of side or rear yard to spare and the extension will not violate setbacks.
An interior or basement ADU converts existing square footage into a self-contained living space with its own kitchen and bath. Since it does not expand your footprint, it sidesteps most setback problems entirely, which makes it one of the most realistic paths for a genuinely small lot. Our team walks through these tradeoffs on real projects in the additions section of our site if you want to see how they play out.
How Did the 2024 Affordable Homes Act Change Additions on Small Lots?
Massachusetts now requires every city and town to allow at least one accessory dwelling unit by right on single-family lots, without a special permit or public hearing. This is a real shift for small-lot owners who previously had to fight for a variance just to add a basement apartment or garage conversion.
Bump-Out vs Second-Story: Which Fits a Tight Lot Better?
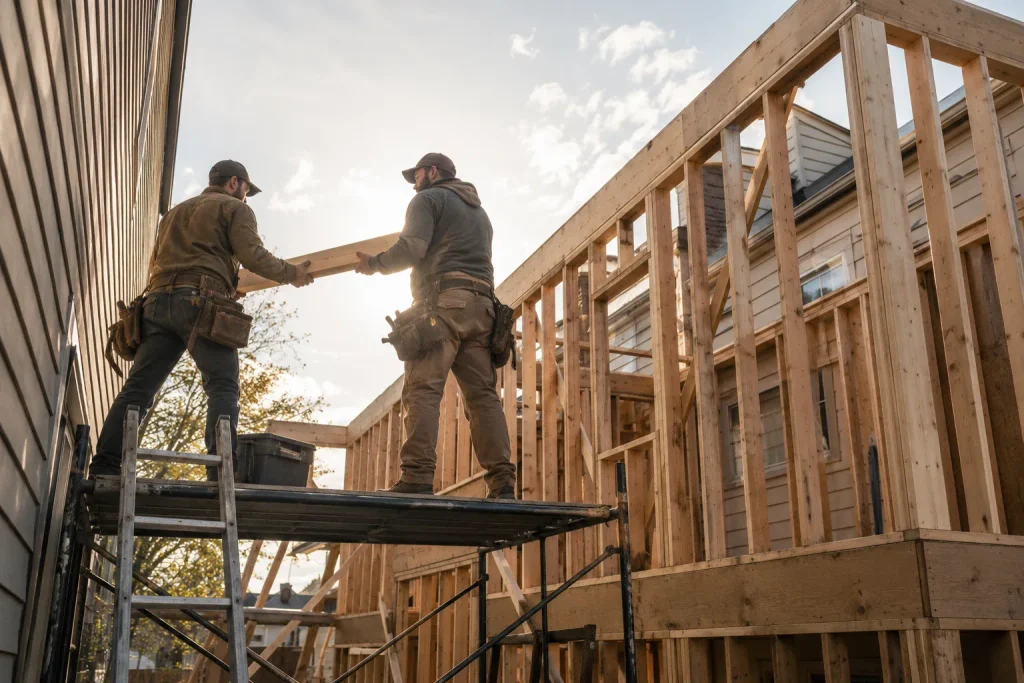
A bump-out is the right call when you need to fix one specific room and have a few feet of usable side or rear yard. A second-story addition is the better move when you need real square footage, like a bedroom suite, and you would rather keep your yard than trade it for a larger footprint.
| Factor | Bump-Out | Second-Story |
| Best for | Fixing one cramped room | Adding a bedroom, bath, or suite |
| Yard impact | Uses side or rear yard | Keeps yard fully intact |
| Setback risk | Higher, extends the footprint | Lower, builds on existing footprint |
| Typical timeline | Weeks | Months, due to structural work |
| Structural work | Usually a new foundation section | Often needs reinforced framing and footings |
Neither option is automatically correct. A 1950s ranch with a shallow foundation might need real structural reinforcement before it can carry a second floor, while a house already sitting at its minimum side setback may not legally be able to bump out in any direction. A contractor who has actually framed both types of additions in Greater Boston homes, not just general new builds, can tell you within an hour of walking the property which direction is realistic. You can browse examples of both approaches in our project gallery.
What Zoning and Setback Rules Should You Check First?

Before you design anything, pull your property’s zoning district and dimensional requirements from your town’s building department, since setbacks vary block by block in older Boston-area suburbs. Front setbacks in many Massachusetts residential zones start around 50 feet from the road, side setbacks commonly run 10 to 30 feet, and rear setbacks often fall between 10 and 50 feet, though every town and zoning district sets its own numbers.
A few things worth confirming early:
- Whether your lot is already nonconforming, since older small lots in dense neighborhoods often predate current zoning and may have grandfathered protections.
- Whether your addition would push your floor area ratio over the town’s cap, which can kill a bump-out even when setbacks technically allow it.
- Whether the property is on septic or town sewer, since septic capacity can limit where an ADU or addition is placed.
- Whether the home sits in a local historic district, which adds a design review step before permitting.
A licensed surveyor and a contractor familiar with your town’s zoning bylaws should confirm these numbers before you spend on drawings. This is also where working with a team that handles new construction and additions together helps, since they coordinate design with what your lot actually allows.
What Drives the Cost of a Small-Lot Addition?
Cost on a small lot depends less on square footage and more on structural complexity, since tight sites often need extra engineering, temporary shoring, or careful sequencing to protect a neighbor’s foundation. A second story generally costs more per square foot than a comparable bump-out, because it requires structural review of the existing frame and foundation before any new framing goes up.
Site access also matters more on small lots. A narrow driveway or a house close to the property line can limit crane access, equipment staging, and material delivery, all of which affect labor time. Ask any contractor for a written scope that separates design, permitting, structural work, and finishes, so it is clear where the budget is going. For a broader look at vetting contractors in this market, our guide on choosing a home improvement contractor in Boston covers the questions worth asking before you sign anything.
Frequently Asked Questions
Can I still build an addition if my lot is already at its setback limit?
Sometimes. You may be able to apply for a variance through your town’s Zoning Board of Appeals, or shift to an option that does not extend your footprint, like a second story or an interior ADU conversion.
Do I need a variance for an ADU under the new Massachusetts law?
Not for a qualifying by-right ADU on a single-family lot, but you still need to meet your town’s setback, height, and lot coverage standards, so a site review is still worth doing before you design anything.
Is a second-story addition always more expensive than a bump-out?
Usually per square foot, yes, since it involves structural review of the existing house. But because it can add significantly more usable space at once, the cost per finished room is sometimes closer than homeowners expect.
How long does a small-lot addition typically take from design to completion?
A bump-out can often be designed and built within a few months, while a second-story addition usually takes longer due to permitting, structural engineering, and construction sequencing.
Final Thoughts
Small lots in Greater Boston limit your options, but they do not eliminate them. A second-story addition protects your yard and sidesteps most setback issues, a bump-out solves a specific room problem quickly, and the new statewide ADU law has opened a real path to additional living space that was closed to many homeowners before 2025. The right choice comes down to your lot’s actual dimensions, your town’s zoning bylaws, and what your existing structure can support.
If you are weighing these options for a home in Waltham or the surrounding towns, our team at HouseCraft can walk your property and tell you honestly which addition types are realistic before you spend on design. Request a free quote or reach out through our contact page to get started.